County approves 370-unit Junction Commons redevelopment


Approximately 1,400 housing units are planned or allowed across Junction Commons, the neighboring Altus development (formerly Dakota Pacific), and Utah Olympic Park, along with significant commercial development, transit improvements, and other public infrastructure.
SUMMIT COUNTY, Utah — The Summit County Council unanimously approved the Junction Commons mixed-use redevelopment Sept. 8, clearing a rezone and development plan for the former Outlets Park City site in Kimball Junction.
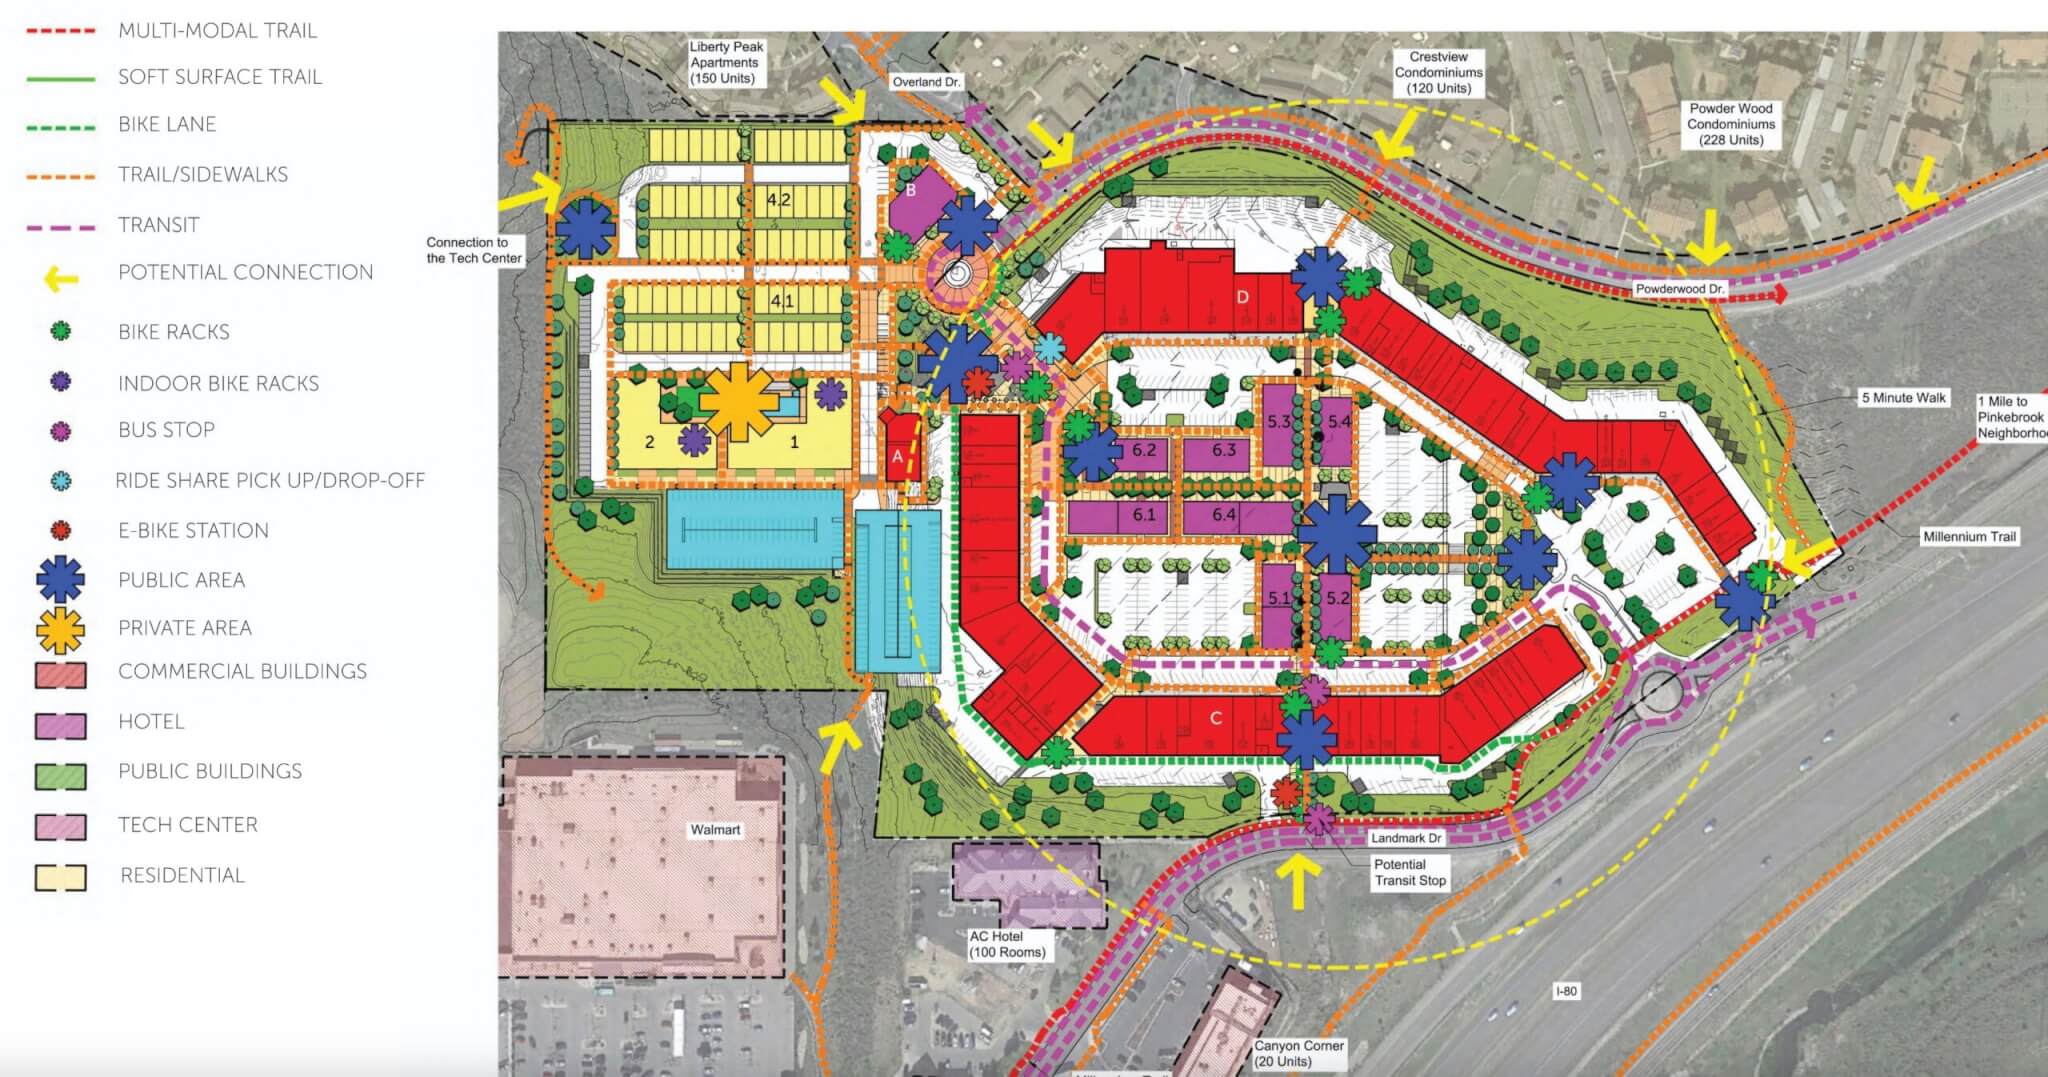
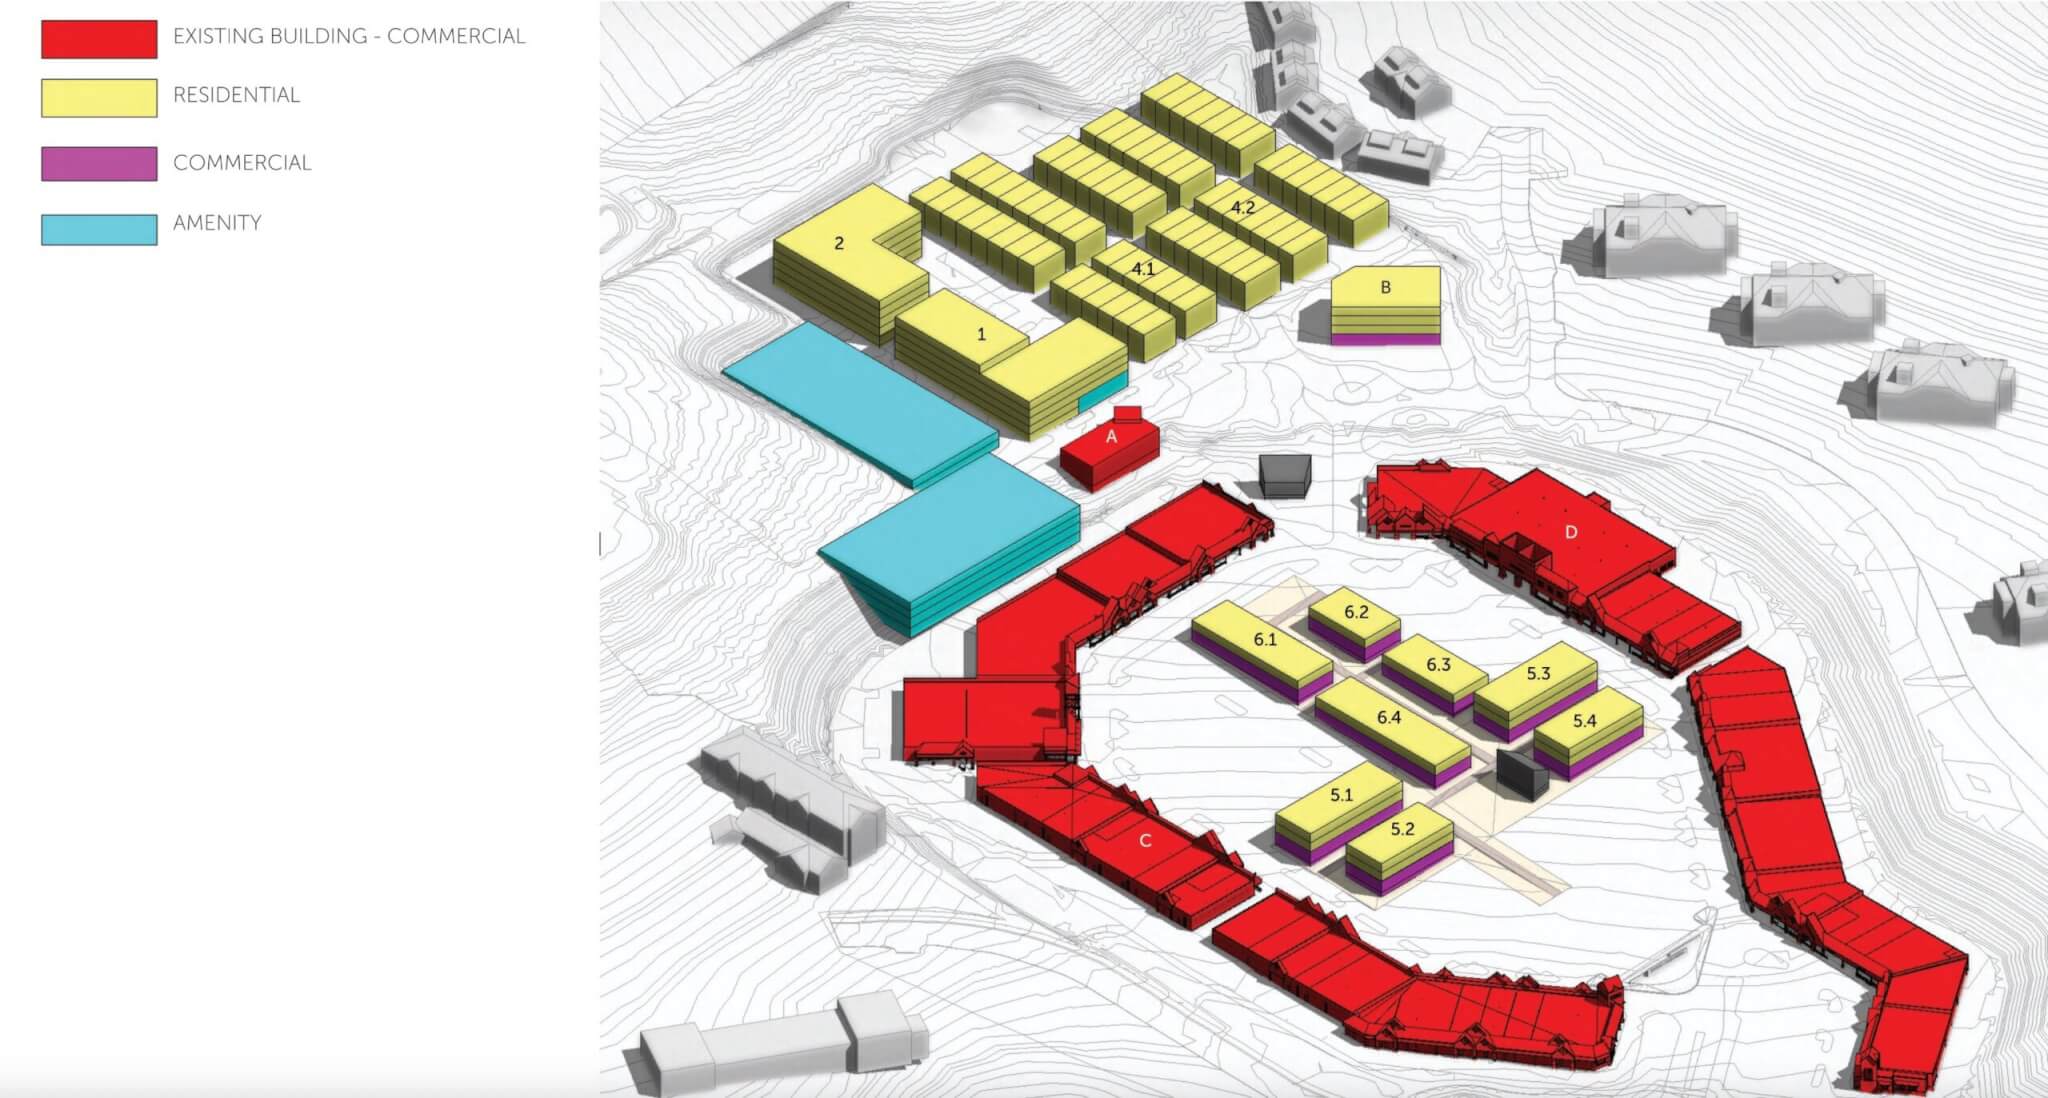
The 19-building project at 6699 N. Landmark Drive includes 300 multifamily units, 70 townhomes, about 55,000 square feet of commercial space, pedestrian connections and gathering areas.
But Junction Commons is only one piece of a much larger wave of development taking shape around Kimball Junction.
Approximately 1,400 additional housing units are planned or allowed across the nearby developments of Junction Commons, neighboring Altus (formerly Dakota Pacific), and Utah Olympic Park, along with significant commercial development, transit improvements, and other public infrastructure.
Altus is planned for up to 885 homes, along with commercial space, community gathering areas, and an expanded transit center. TownLift reported earlier this month that subdivision approval allows Six Ridge to move ahead with the property divisions needed for its first market-rate housing project and a 155-unit affordable housing phase.
Nearby, Summit County approved an amended Utah Olympic Park development agreement in April that allows approximately 170 affordable athlete and workforce housing units, along with other future development at the park.
Together, the projects represent a substantial concentration of future housing and construction around Kimball Junction, where traffic, transportation capacity and the cumulative effects of development have repeatedly surfaced during county reviews.
Junction Commons scaled back during review
Junction Commons itself changed considerably as it moved through the county process.
TownLift reported in February that the Snyderville Basin Planning Commission voted 6-1 to recommend an earlier version of the project with 433 homes. Commissioners raised questions about traffic and affordable housing, concerns that continued when the proposal reached the County Council.
The approved plan is smaller, with 340 homes.
Of those, 220 are planned as deed-restricted affordable housing. Project representatives told the council Sept. 2 that 188 would be priced for households at 80% of area median income and 32 at 60% AMI.
Affordable housing became one of the council’s central issues during its review.
Under county rules, developers must provide a certain amount of affordable housing based on a project’s size and type. For Junction Commons, project representatives said the requirement works out to about 120 affordable unit equivalents, or AUEs. The project proposes approximately 147.4.
An AUE is the county’s way of measuring affordable housing by square footage. One AUE equals 900 square feet, so the number of AUEs does not necessarily match the number of actual apartments.
Council members also discussed how income limits would be managed across the affordable units and monitored over time.
From shopping center to neighborhood
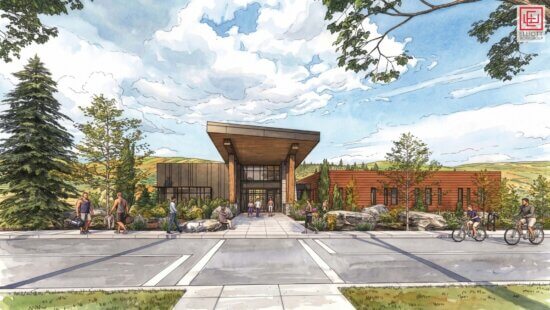
Project representatives have described Junction Commons as an effort to transform a largely car-oriented shopping center and its parking areas into a more walkable mixed-use neighborhood.
Craig Elliott of Elliott Workgroup told the council the redevelopment would add housing, pedestrian corridors, gathering areas and trail connections through the property.
The Junction Commons team has also been coordinating with Six Ridge on utilities, construction impacts and trail connections between Junction Commons and Altus, making the individual developments increasingly pieces of a larger Kimball Junction buildout rather than isolated projects.
Approval came after a six-day delay
The council nearly approved Junction Commons Sept. 2.
After hours of discussion, members were preparing a motion when they realized the meeting agenda referred to possible approval of the development plan but did not clearly identify the required rezone.
The council postponed action and scheduled a special meeting for Sept. 8.
The Sept. 8 agenda specifically called for consideration of Ordinance 1021, which rezones the property from Town Center to Neighborhood Mixed-Use 1 and approves the 19-building Junction Commons development. Summit County identifies Elliott Workgroup as representing applicant SRE Ontario LLC and Amir Caus, AICP, as the project’s senior planner.
Six days after the procedural delay, the council unanimously approved the redevelopment.


4251 E Lipizzan Jump
Moab, UT 84532