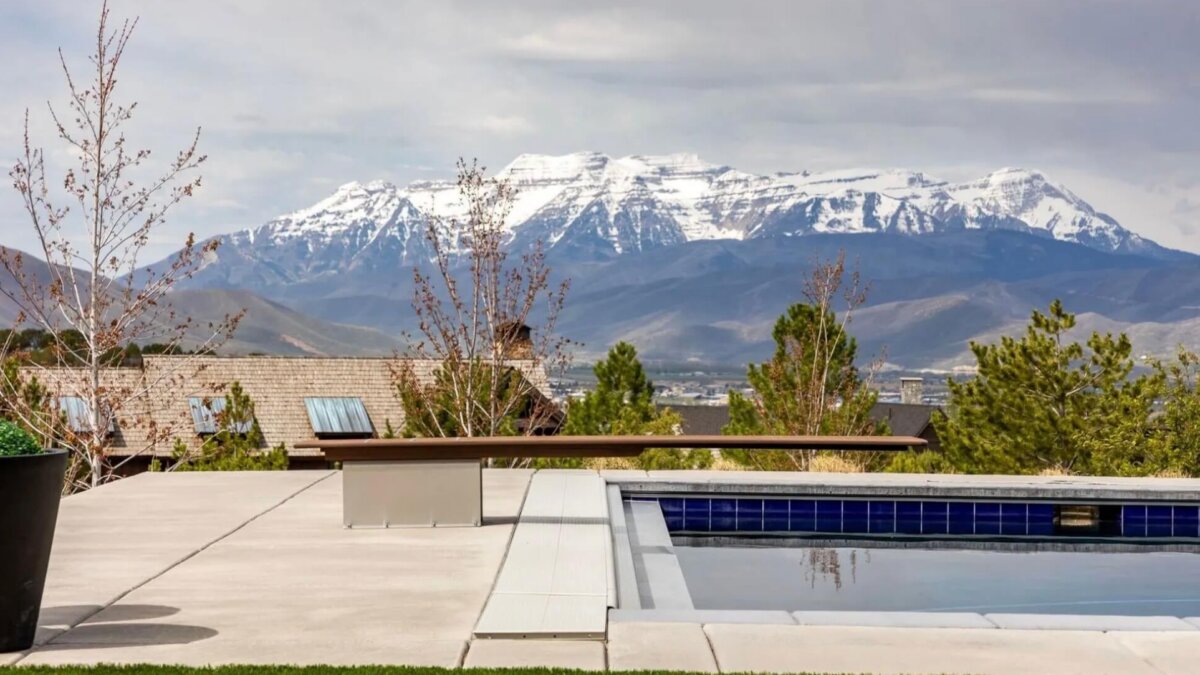
Located at 3246 E Horsehead Peak Court in Heber City, this remarkable estate is more than simply a luxury home. It is a private mountain retreat intentionally designed around the way people truly want to live, gather, entertain, recharge, and experience Utah’s incredible four-season lifestyle.
Set on nearly two private acres within the exclusive gated community of Red Ledges, the home captures sweeping west-facing views of Mt. Timpanogos while offering a rare combination of architectural significance, privacy, and resort-style amenities. Designed by acclaimed architect Michael Upwall and built by Phelps Construction, the residence blends commercial-grade construction with warm, livable mountain modern design.

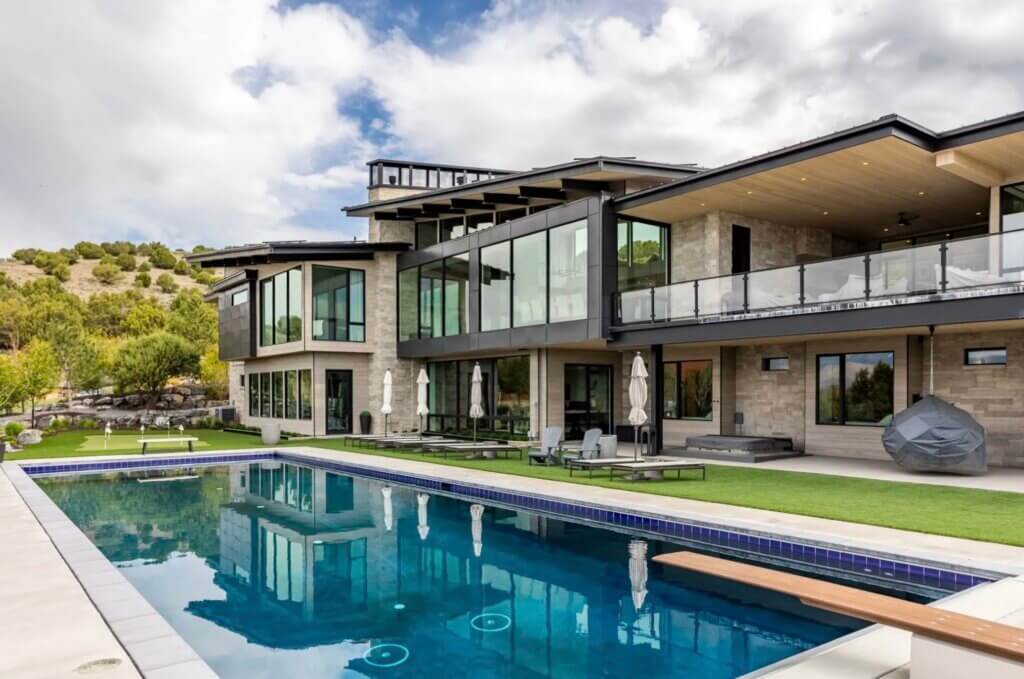
From the moment you arrive, the scale and craftsmanship are undeniable. Imported full-stack stone, dramatic rooflines, expansive glass walls, and custom metal detailing create a bold architectural presence against the surrounding red rock landscape and mountain backdrop. Yet despite its impressive scale, the home lives with warmth and ease.
Inside, nearly 10,000 square feet unfold with oversized hallways, elevator access, soaring ceilings, and walls of glass that constantly connect the indoors to the outdoors. The great room becomes the centerpiece of everyday life, where floor-to-ceiling windows frame the mountains, while invisible surround sound and a striking concrete-and-steel fireplace create an atmosphere equally suited for intimate evenings or large-scale entertaining.
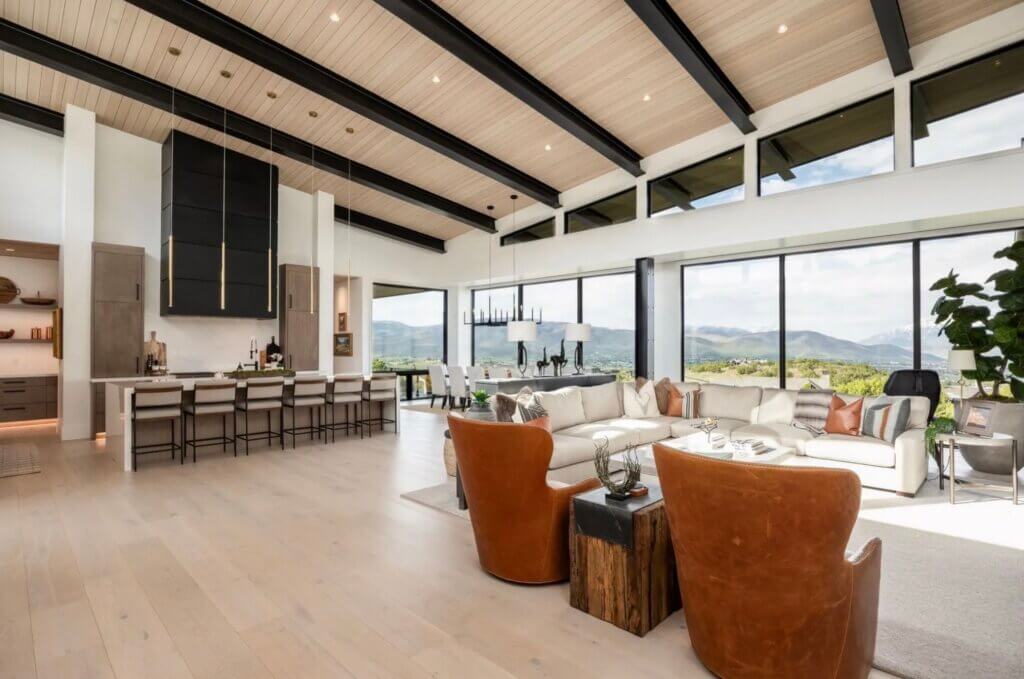
The kitchen was clearly designed for gathering. Outfitted with Wolf, Sub-Zero, and Cove appliances, including a 60-inch dual-fuel range, it is the kind of space where everyone naturally ends up. Morning coffee before golf rounds. Family dinners that stretch late into the evening. Friends gathered around the oversized island after a day on the slopes or the lake. Just beyond, more than 1,100 square feet of covered outdoor living extends the experience with a Wolf outdoor kitchen, firepit lounge, and even a soft-serve ice cream machine that instantly transforms summer afternoons into unforgettable family memories.
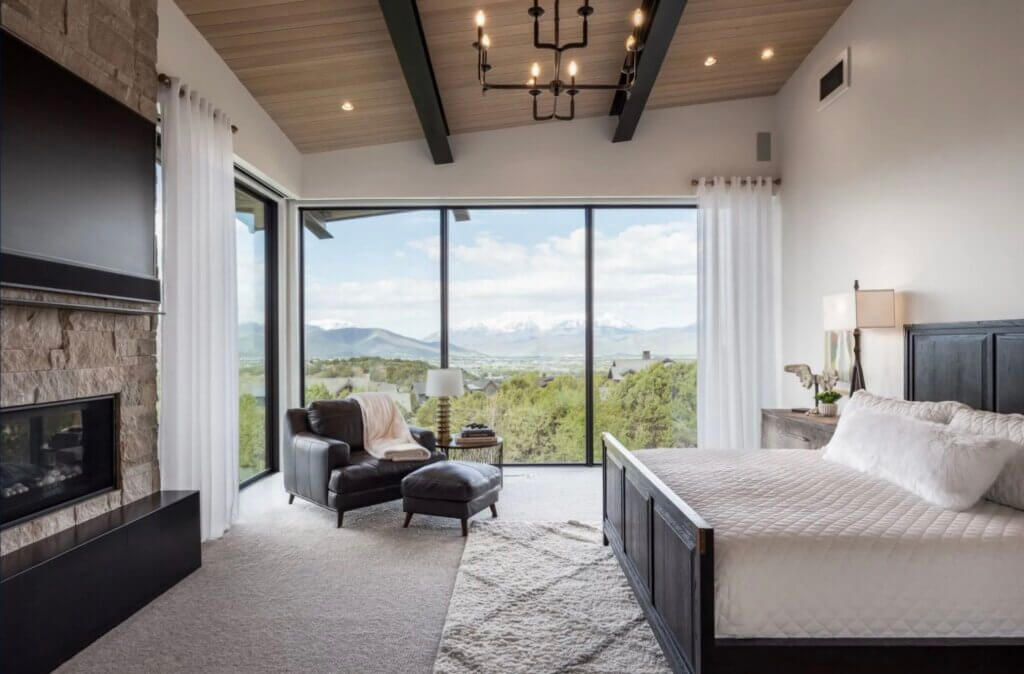
The primary suite feels more like a private wellness retreat than simply a bedroom. A steam shower, sauna, freestanding soaking tub, and expansive custom closet system create a true escape from daily life. Wellness continues throughout the home with a fully equipped gym, allowing owners to prioritize health and fitness without ever leaving the property.
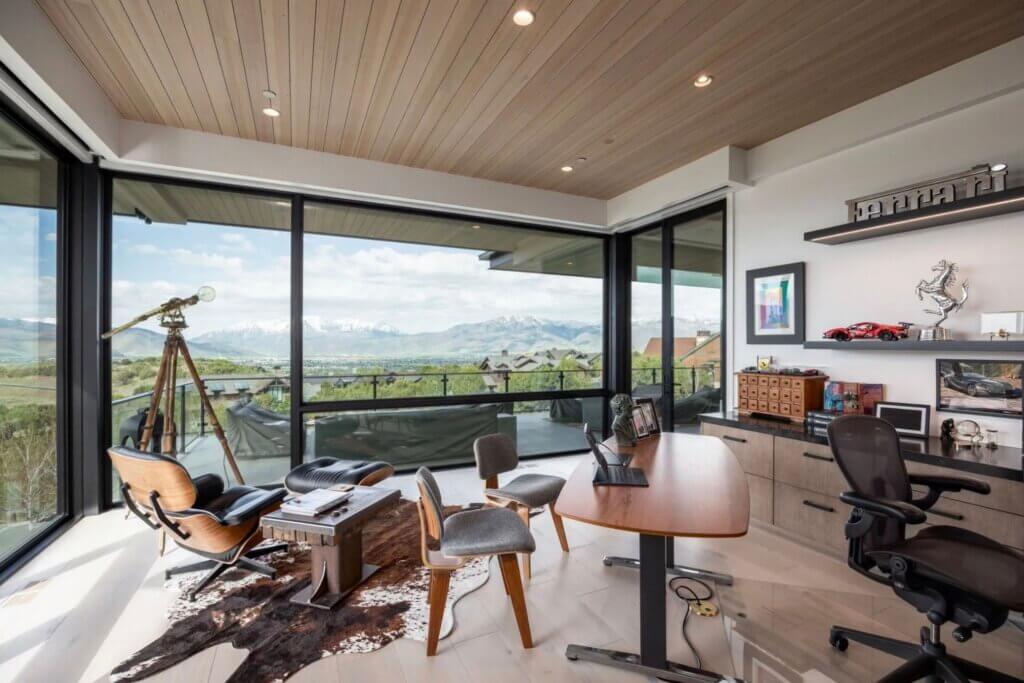
Downstairs, a 12-seat theater creates the ultimate movie-night experience, while multiple guest suites provide privacy and comfort for visiting family and friends. Every detail was designed to support both large-scale entertaining and comfortable everyday living.
Outside, the property transforms into a private resort. The 22-by-65-foot saltwater pool and spa anchor the backyard experience, surrounded by mature landscaping, multiple outdoor fireplaces, custom water features, and expansive entertaining spaces. The maintenance-free turf keeps the grounds pristine year-round while allowing owners to spend less time maintaining and more time enjoying.
And then there are the details that truly make this estate unforgettable. Practice your short game on your private putting green before heading to the course. Spend evenings around the custom axe-throwing area with friends and family. Relax on the outdoor bed swing as the sun sets behind Mt. Timpanogos.
For automotive enthusiasts, the garage experience is equally extraordinary. With room for more than 10 vehicles, heated floors, EV charging, polyurea flooring, and a lower-level showroom-style garage with lift access, the space feels more like a luxury auto gallery than a traditional garage. Whether housing collector vehicles, adventure toys, or creating the ultimate organized storage environment, this component of the property is truly exceptional.

Behind the scenes, the infrastructure is equally impressive. Full Control4 automation, a whole-home Generac generator, commercial fire suppression, five HVAC systems with purification, heated driveway, hidden trailer parking, Fort Knox vault, automated irrigation and fertilization systems, and 360-degree surveillance provide a level of convenience and peace of mind rarely found in residential construction.
What further elevates life here is the lifestyle offered within Red Ledges itself. Widely recognized as one of Utah’s premier private golf communities, Red Ledges spans roughly 2,000 acres in the scenic Heber Valley and offers an unmatched collection of year-round luxury amenities. Residents enjoy access to the award-winning Jack Nicklaus Signature Golf Course, a family-friendly Golf Park, Cliff Drysdale Tennis and Pickleball programs, the Jim McLean Golf School, expansive wellness facilities, resort-style pools, equestrian facilities, miles of trails, ski club access, and multiple private dining experiences.
For golf enthusiasts, access is available to a full golf membership with deposit, creating the opportunity to enjoy one of the Mountain West’s most celebrated private golf experiences just minutes from home. Beyond golf, Red Ledges has become known for its active and family-oriented lifestyle, where residents spend their days hiking, biking, horseback riding, skiing, golfing, swimming, or simply gathering with neighbors and friends. Members also enjoy exclusive ski lounges at Deer Valley Resort, located just a short drive away.
In a luxury market increasingly filled with homes that feel similar, 3246 E Horsehead Peak Court stands apart. It is a home designed not simply to impress, but to elevate everyday life. A place where architecture, wellness, recreation, privacy, and community all come together in one extraordinary mountain estate.
Luxury truly lives here.

Julie Snyder is a top Park City real estate agent and founder of Inhabit Park City, specializing in luxury homes, land, and lifestyle-driven properties. As a leading agent at Summit Sotheby’s International Realty, she has closed over $300 million in transactions and is known for her strategic pricing, strong negotiation skills, and high-touch client experience.
Julie combines deep local knowledge of Park City’s neighborhoods, schools, and outdoor lifestyle with a data-driven approach to help buyers and sellers make informed decisions. From legacy estates to full-time family homes, she guides clients through every step of the process with clarity, discretion, and results.
Learn More

Julie Snyder, INHABIT Park City Summit Sotheby's
TEL. 339-222-0935
EMAIL. julie@inhabitparkcity.com