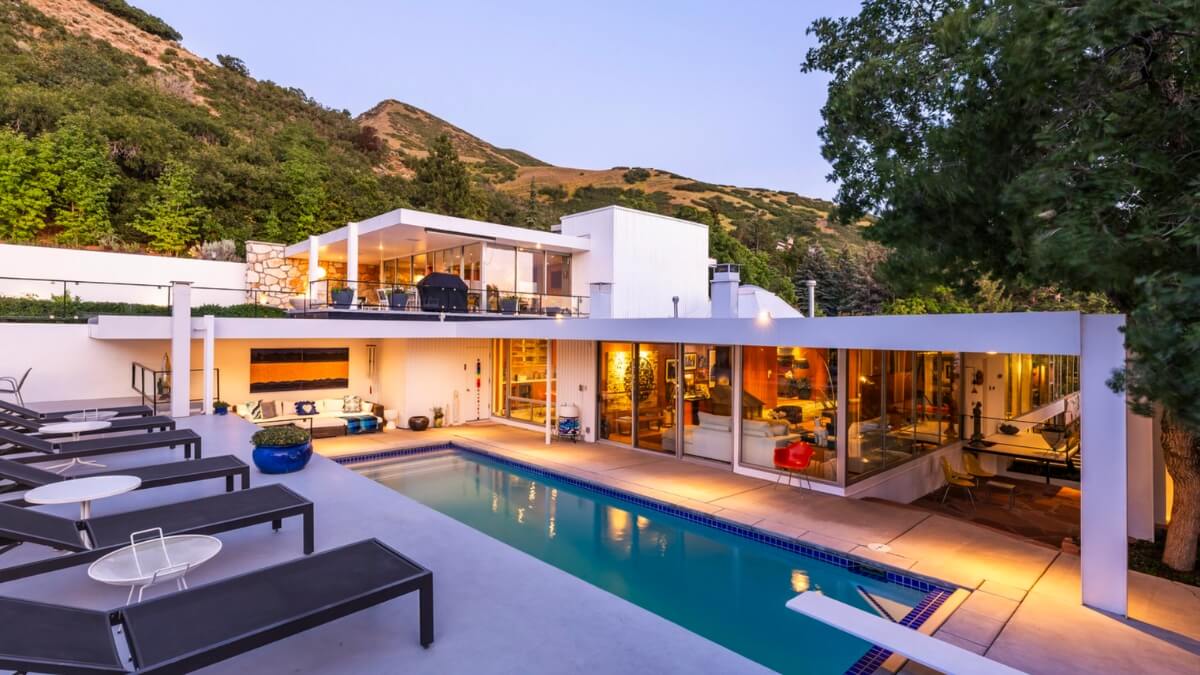
Every so often, a property comes along that feels a little “extra”—it’s an icon of design, a celebration of style, and a place where every detail tells a story. While we typically feature homes in the Wasatch Back, this Mid-Century Modern treasure on Salt Lake City’s East Bench simply couldn’t be overlooked.
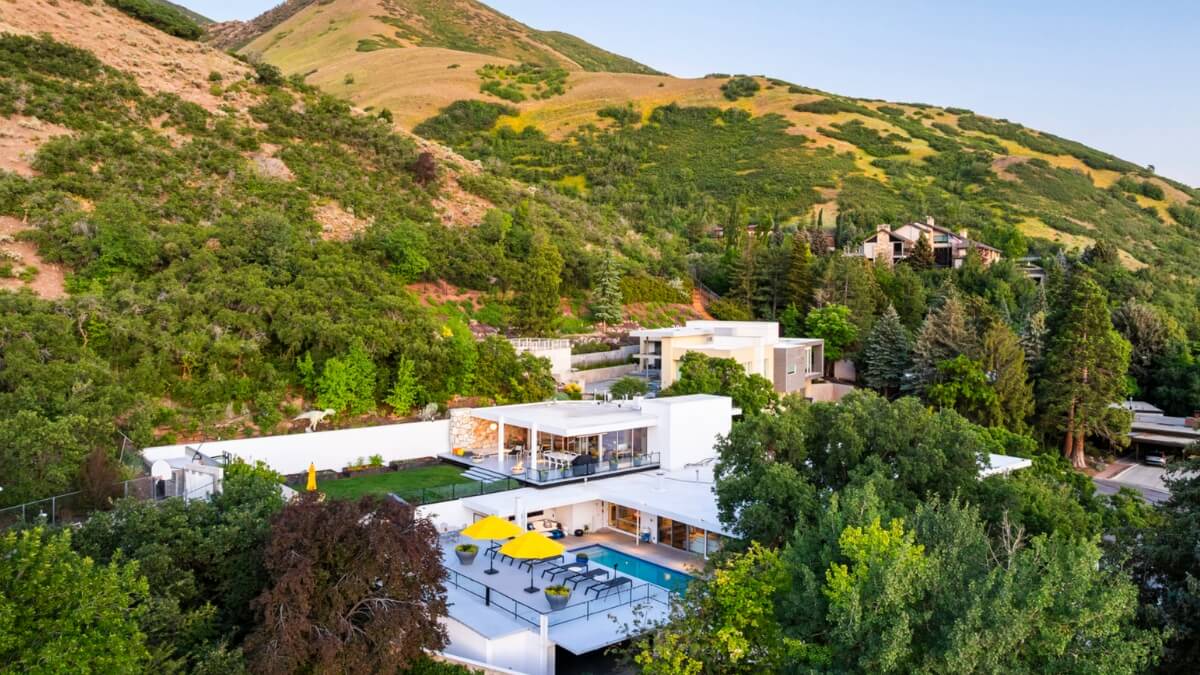
Designed in 1957 by renowned Swiss architect Eduard Dreier for the Smith’s Food & Drug family, this residence is one of Utah’s most iconic Mid-Century Modern homes. Perched atop a quiet cul-de-sac in the coveted St. Mary’s neighborhood, the property rests on .55 acres with commanding views of downtown Salt Lake City, the Great Salt Lake, and the Wasatch foothills.
Timeless Design, Thoughtful Restoration
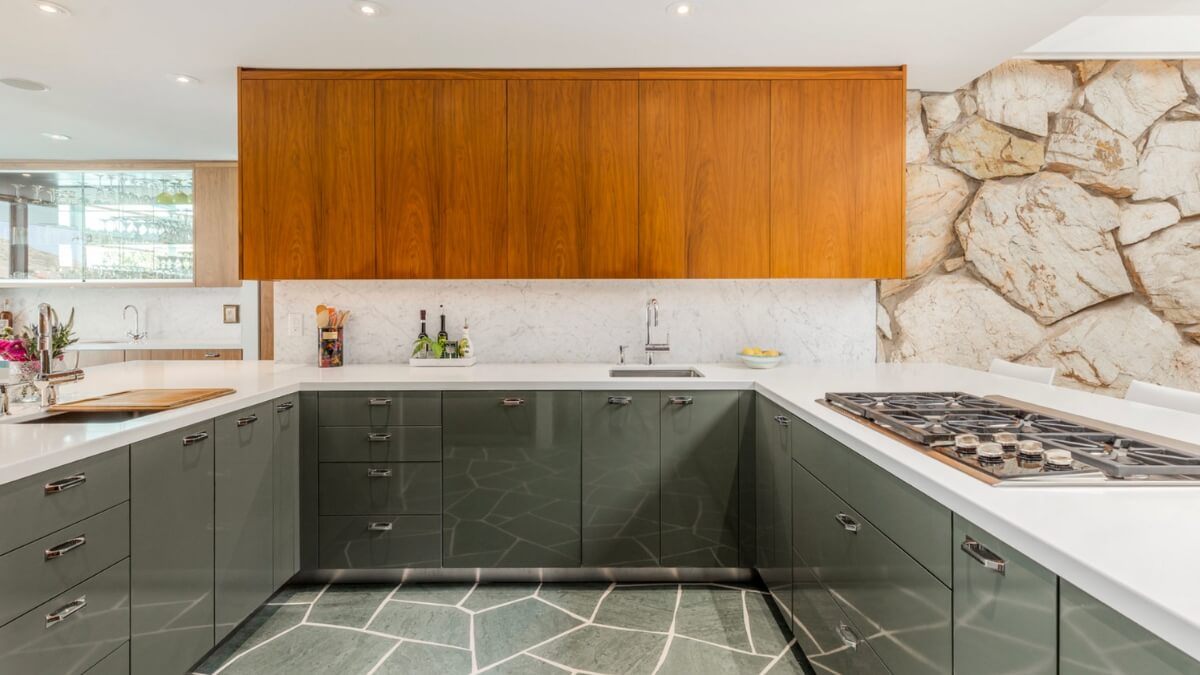
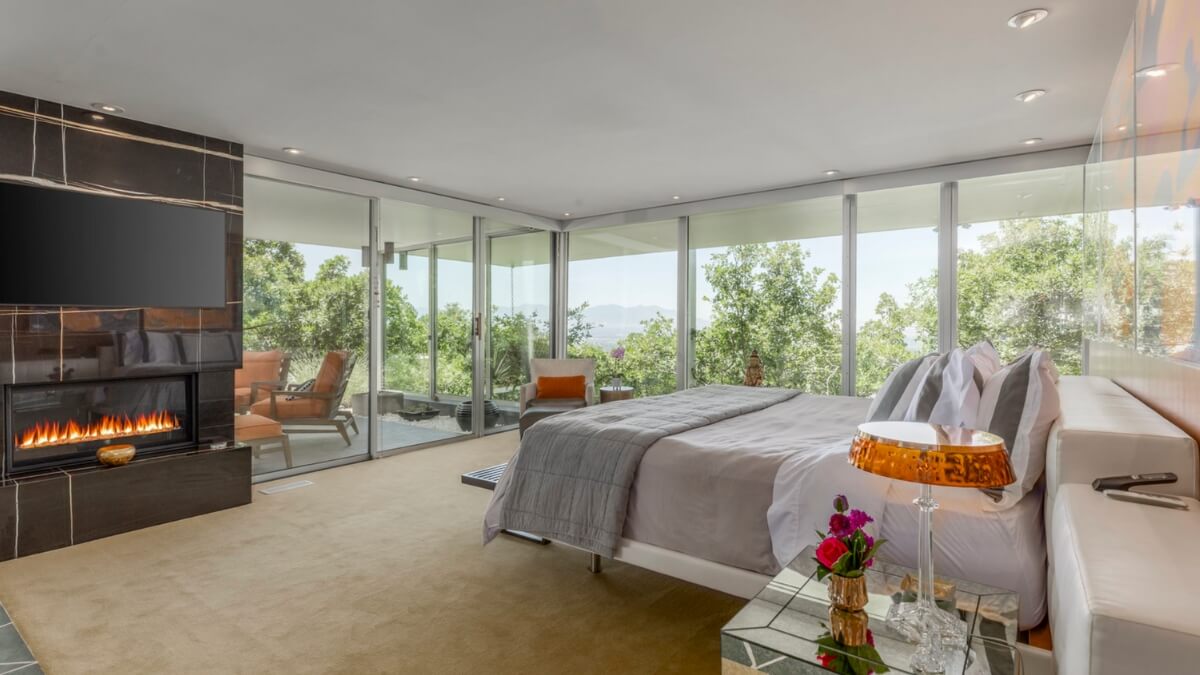
Lovingly restored and awarded the Utah Heritage Award for Restoration and Renovation, the 5,447 sq ft residence embodies Dreier’s signature elements—exposed steel beams, floor-to-ceiling glass, cantilevered rooflines, and striking granite rock walls—while blending in today’s warm modern luxury. Every detail has been thoughtfully considered, from custom walnut millwork and vintage hardware to gallery walls that make the perfect backdrop for artwork.
Adding to its architectural pedigree is a 1,110 sq ft glass-and-steel guest house designed in 2016 by Dreier protégé Brent Groesbeck. Floating above the main home, this addition elevates entertaining to an art form, seamlessly expanding the living space.
Indoor-Outdoor Living at Its Finest
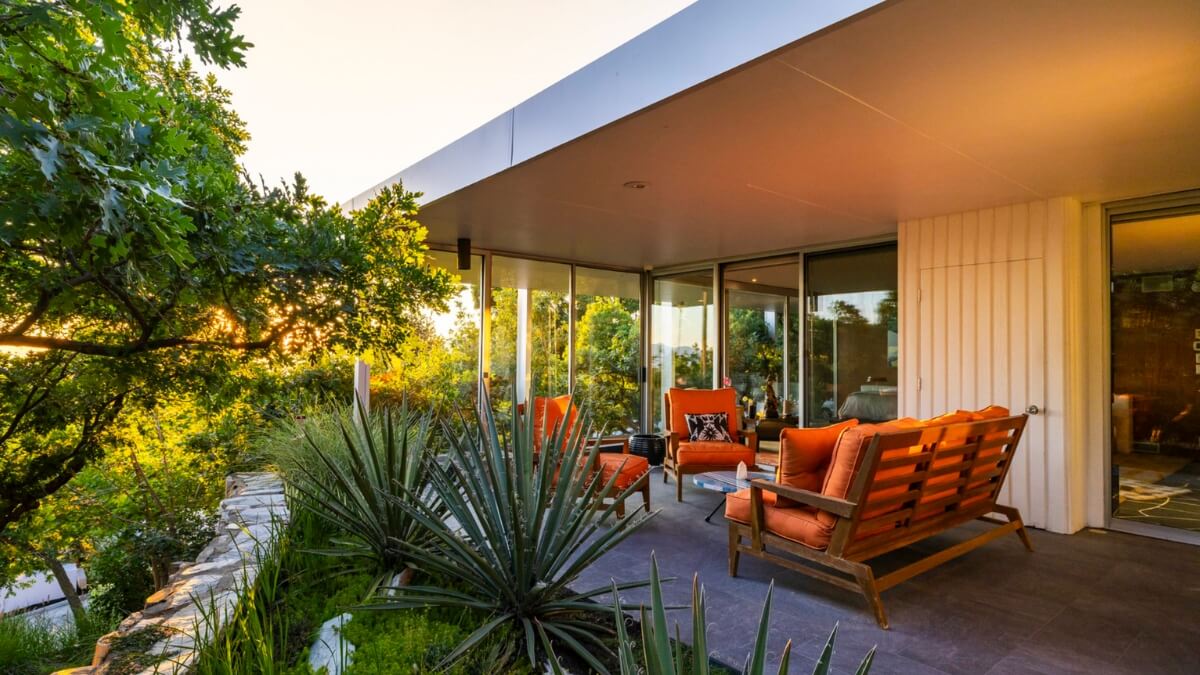
What makes this home feel especially rare is its connection to the landscape. Nestled into the mountainside, it offers total privacy and an intimate relationship with nature, while still being moments away from skiing, top schools, and the heart of the city.
The grounds are just as spectacular as the home itself: sprawling lawns, pollinator-friendly gardens, and thoughtfully placed exterior lighting set the stage for gatherings that flow from indoors to outdoors. And then there’s the pool—an inviting heated saltwater oasis that can be enjoyed at least six months of the year, a luxury not often found in Park City. Pair that with a jacuzzi, basketball court, and evening sunsets that paint the sky, and you’ve got a backyard that is nothing short of magical.
Details That Set It Apart
This home was designed not only for living, but for living beautifully. Highlights include:
- 4 bedrooms, 5 bathrooms, 5,447 sq ft
- 1,110 sq ft guest house by Brent Groesbeck
- Two chef’s kitchens
- Floor-to-ceiling windows and double-sided fireplacesHeated saltwater pool and jacuzzi
- Office, steam shower, Italian lighting
- Secure artistic gates by Utah’s Cordell Taylor
- Old growth trees, succulents, and year-round landscaping
A Once-in-a-Lifetime Offering
There’s a certain soul to this home that can’t be replicated—a mix of history, design, and lifestyle that makes it truly once-in-a-lifetime. It’s a place where privacy and provenance meet, where light and architecture dance together, and where every sunset feels like it was painted just for you.
This Mid-Century masterpiece doesn’t just bring sexy back—it never lost it.


Learn more

Julie Snyder, INHABIT Park City Summit Sotheby's
TEL. 339-222-0935
EMAIL. julie@inhabitparkcity.com